


-

-
Floorplan - 2017 Grand Design Solitude 377MB
-
-
-
-
-
-
-
-
-
-
-
-
-
-
-
-
-
-
-
 +21
- Our Price: $39,995
-
41ft long
-
13,200 lbs
-
Sleeps 6
-
4 slides
-
Rear Living AreaKitchen Island
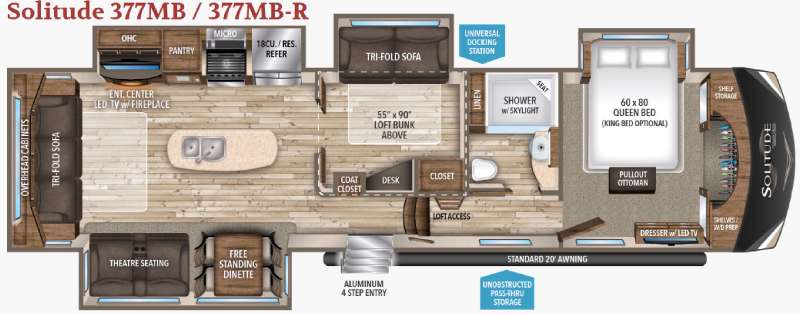
377MB Floorplan

Specifications
| Sleeps | 6 | Slides | 4 |
| Length | 40 ft 10 in | Ext Width | 8 ft 5 in |
| Ext Height | 12 ft 11 in | Hitch Weight | 2640 lbs |
| GVWR | 16000 lbs | Dry Weight | 13200 lbs |
| Fresh Water Capacity | 54 gals | Grey Water Capacity | 100 gals |
| Black Water Capacity | 50 gals | Tire Size | 16" |
| Furnace BTU | 40000 btu |
Description
As you enter notice the handy closet straight ahead. You can head up the steps on your right and find a ladder to the loft space overhead that is 55" x 90" providing a great hangout space for the kids.
Next, a complete bath with large shower including a seat and skylight. You will also find a toilet, linen cabinet, and vanity with sink, plus an overhead medicine cabinet too.
The master bedroom is up front and offers a relaxing space with a slide out queen or optional king size bed. There is a pull-out ottoman off the foot of the bed, and a dresser along the curb side wall with a LED TV above. The front wall closet features space for clothing and also a space that has been prepped for a washer and dryer if you choose to add them.
Back down to the main living area where you will enjoy a wide open space thanks to dual opposing slide outs. There is a slide out free standing dinette and theater seating to the left of the main entry door. Along the rear wall find a tri-fold sofa with storage above, and adjacent to the sofa enjoy an entertainment center with LED TV and fireplace. This slide also features the kitchen appliances.
Cooking will be easy with the provided three burner range including microwave oven, a pantry for food storage, and an 18 cu. ft. refrigerator for your perishables. There is also a handy island with food prep space and a double sink. You will also find ample storage cabinets for dishes and things.
A second bedroom beneath the loft space can also be used for an office or den as you travel. There is a desk and closet inside, plus a tri-fold sofa along the road side wall that easily can be made into a bed, plus so much more!
You will appreciate the exterior unobstructed pass-thru storage when loading and unloading your outdoor gear, and the universal docking station as well.
If you want you can choose a residential refrigerator with this same floorplan layout by selecting model 377MB-R.
Features
Standard Features (2017)
Construction
- Drop Frame Chassis
Audio & Video
- LED TV in Master Bedroom (Mandatory)
- King Jack Antenna
- One-Piece Fiberglass Shower with Glass Door
- Porcelain Toilet
- Linen Storage with Cabinet Doors
- White Porcelain Vessel Bowl Sink
- Residential Style Headboard
- Under Bed Storage Area
- Individually Switched Reading Lights Over Bed
- 60" x 80" Queen Bed (NA 384GK)
- King Bed (Std 384GK) (NA 374TH) (Optional)
- Window Above Master Bed Headboard
- Heavy Duty West Lake© Tires w/NitroFill™
- Dual Pane Windows (Optional)
- Slide-Out Awning Toppers (Optional)
- 6-Point Hydraulic Leveling System (Mandatory)
- Front Cap Windshield (374TH, 379FLS)
- Back-Up Camera Prep
- Heat Pump AC Upgrade in Living Area (Optional)
- Fireplace with Electric Heater (Mandatory)
- 12-Gallon Gas/Electric Water Heater
- Exterior Spray Port (Door Side)
- Double Tri-Fold Hide-A-Bed Sofa's (374TH, 375RES, 377MBS, 379FLS)
- Leaded Glass Cabinet Door Inserts (Select Areas)
- Convection Microwave (Mandatory)
- Oversized Kitchen Pantry
- Residential Kitchen Faucet with Pullout Sprayer
- Stainless Steel Range w/22" Oven and Flush Cover
- Real Tile Backsplash
- Hardwood Kitchen Light Soffit
- Dishwasher Prep (300GK, 310GK, 360RL, 384GK)
- Stainless Steel 18 Cu. Ft. 4-Door Refrigerator
- Solid Surface Countertops & Sink Covers (Mandatory)
- Residential Stainless Steel French Door Refrigerator (IPO 18 cu. ft. Refrigerator) (Optional)
Utilities
- 75 Amp Converter
- 12V Tank Heaters (Mandatory)
- Generator Prep (Optional)
- Onan 5.5kw LP Generator (Requires Generator Prep) (Optional)
Packages
Max-Built Construction Package - (Mandatory)
- High-Gloss Gel Coat Exterior Sidewalls
- 5-Side Aluminum Cage Construction
- 101" Wide body Construction
- Slam-Latch Baggage Doors with Magnetic Catches
- Frameless Tinted Windows
- 50 Amp Service with Detachable Power Cord
- Heavy Duty 7,000 lb. Axles
- Color Matched Fender Skirt
- Roof Ladder
- Painted Gel Coat Fiberglass Front Cap
- Satellite/Cable Prep (All TV Locations)
- LED Tail Lights
- 12-Volt Battery Disconnect
- Walk-On Roof
- Exterior Security Light
- 76" x 30" Entry Door
- 16" Aluminum Wheels
- TPO Roof Covering w/12-Year Warranty
Peace of Mind Package - (Mandatory)
- Trail-Air© Rota-Flex© Pin Box
- Equa-Flex© Suspension
- Slide-Out Selector Valves
- Self Adjusting Brakes
- Washer/Dryer Prep
- Residential Bedroom Dresser
- 16" Spare Tire (Undermount)
- Power Patio Awning w/Integrated LED Lighting
- Exterior Cable/Satellite Plug-In
- Sewer Hose Storage Area
- Whole House Water Filtration System
- Pull-Out Ottoman at Bed Base (NA 374TH)
- Easy Clean Solid Surface Steps
- Kitchen 12-Volt High Power MaxxAir Fan with Rain Sensor
Residential Living Package - (Mandatory)
- Roller Shade Window Coverings
- Quad Entry Step
- Keyed Alike (One Key For All Entry and Baggage Doors)
- Stealth AC System (Dual 15k BTU AC's w/Racetrack Ducting)
- Tri-Fold Hide-A-Bed Sofa
- Hallway Handrail
- Congoleum Flooring w/3-Year Warranty (Main Floor & Upper Landing Area)
- Hardwood Cabinet Doors and End Tables
- Solid Surface Countertops & Sink Covers
- Interior Blue LED Accent Lighting
- Smoke Detector, LP Alarm, Carbon Monoxide Alarm
- Power Reclining Theatre Seating w/LED Lighting Package (Includes Heat and Massage Function)
- Stainless Steel Undermount Kitchen Sink
- HDMI Stereo/CD/DVD Entertainment System w/App Controls
- Exterior Speakers
- Bedside 110-Volt Outlets (2)
- Night Stands
- Big Screen LED TV in Living Area
- Hardwood Window Treatments
- Recessed LED Ceiling Lighting
- Signature Wall Mounted Dinette Table w/ 4 Padded Chairs (2 Stow Away Chairs)
Weather-Tek Package - (Mandatory)
- Fully Enclosed Underbelly w/Heated Tanks and Storage
- All-in-One Enclosed and Heated Utility Center
- 35k BTU High Output Furnace
- R-Value Equivalent (R-40 Roof / R-45 Floor / R-11 Sidewalls / R-24 Slide room Floor)
- High Capacity Heat Ducts
- Enclosed and Heated Low Point Drains
- Attic Vent
Please see us for a complete list of features and available options!
All standard features and specifications are subject to change.
Save your favorite Rvs as you browse. Begin with this one!
Loading
Kline's RV Center is not responsible for any misprints, typos, or errors found in our website pages. Any price listed excludes sales tax, registration tags, and delivery fees. Manufacturer pictures, specifications, and features may be used in place of actual units on our lot. Please contact us @586-977-2324 for availability as our inventory changes rapidly. All calculated payments are an estimate only and do not constitute a commitment that financing or a specific interest rate or term is available.
Manufacturer and/or stock photographs may be used and may not be representative of the particular unit being viewed. Where an image has a stock image indicator, please confirm specific unit details with your dealer representative.